

Listed By: Adela Hollar, Better Homes And Gardens Real Estate Paracle - Contact: ahollar@paraclerealty.com
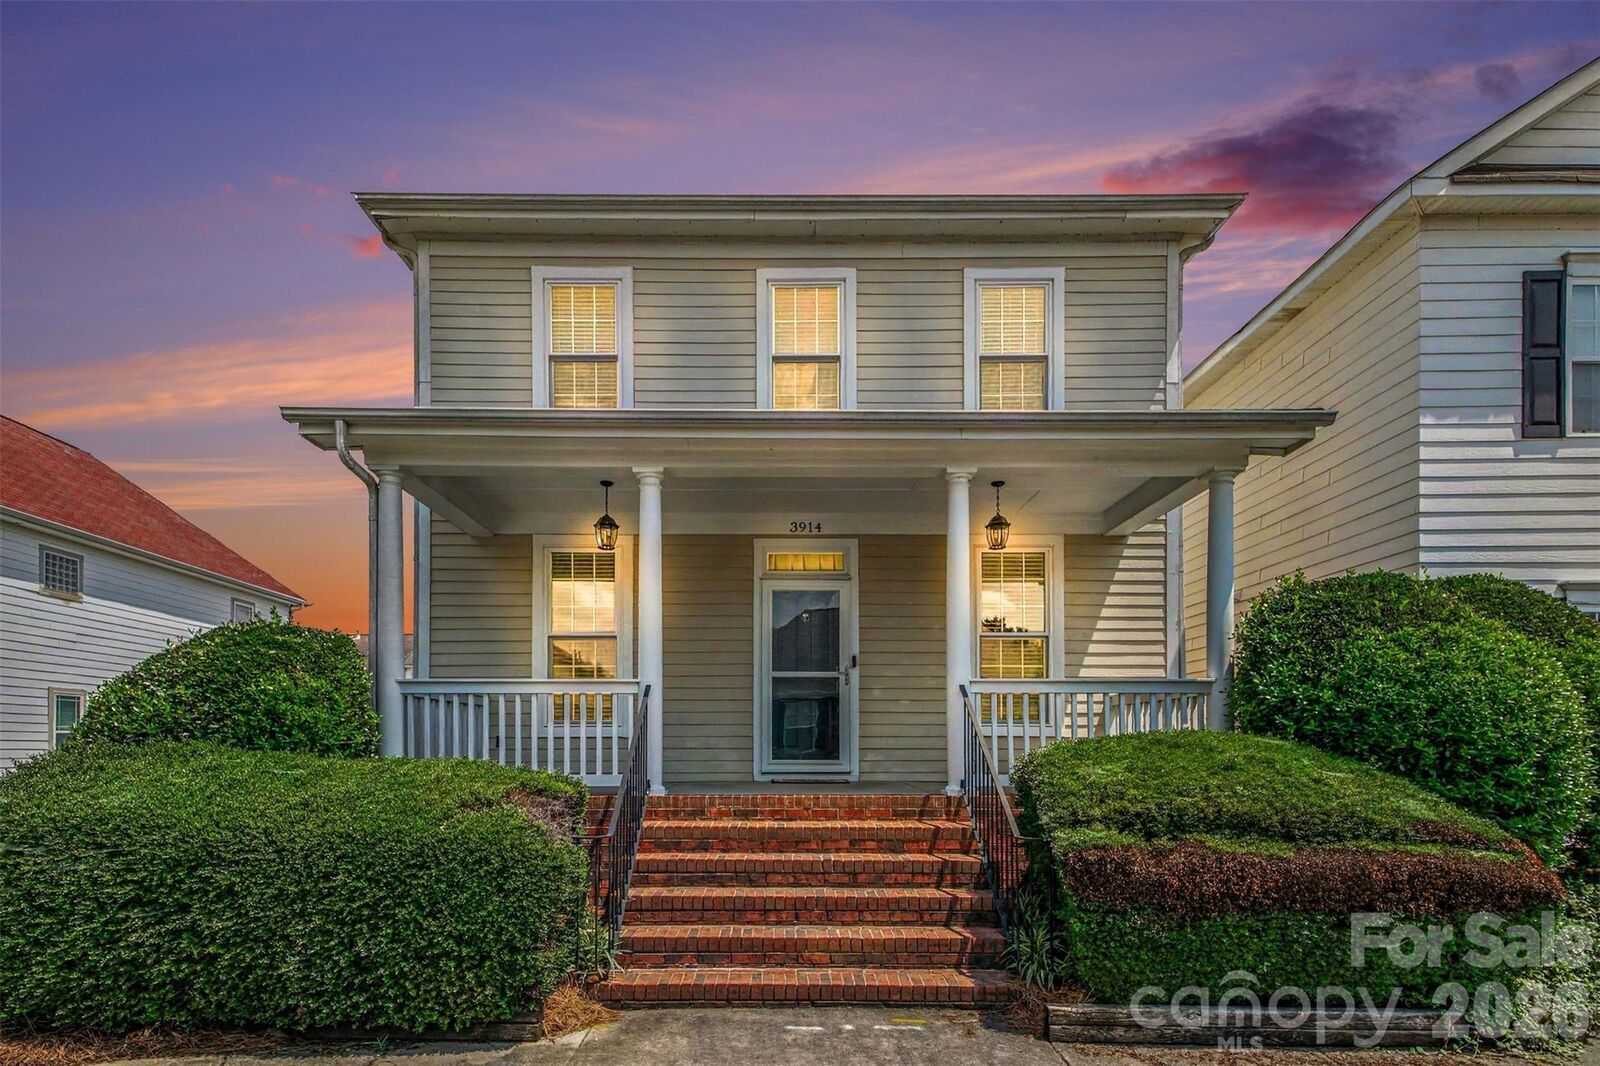
3914 Sages Avenue Indian Trail, NC 28079
Pending (43 Days)
$385,000 (USD)

Description
MLS #:
4402313
4402313
Lot Size
2,831 SQFT
2,831 SQFT
Type
Single-Family Home
Single-Family Home
Year Built
2001
2001
County
Union County
Union County
Listed By
Adela Hollar, Better Homes And Gardens Real Estate Paracle, Contact: ahollar@paraclerealty.com
Source
CANOPY MLS - IDX
Last checked Sep 14 2026 at 1:50 PM EDT
CANOPY MLS - IDX
Last checked Sep 14 2026 at 1:50 PM EDT
Bathroom Details
- Full Bathrooms: 2
- Half Bathroom: 1
Interior Features
- Pantry
- Open Floorplan
- Cable Prewire
Subdivision
- Lake Park
Property Features
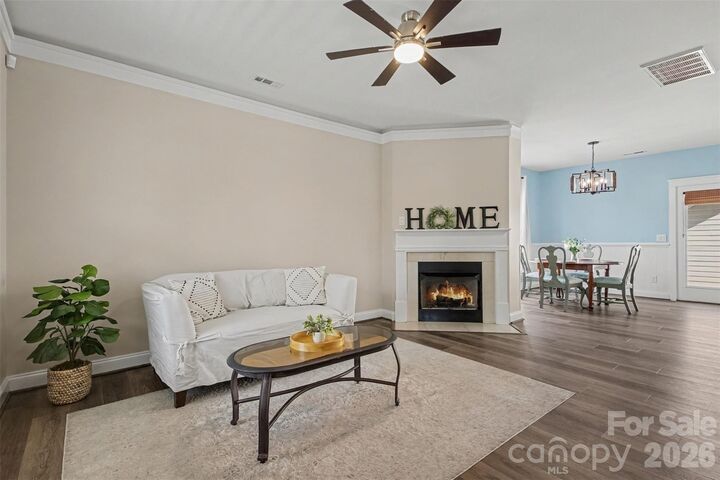
- Fireplace: Living Room
- Fireplace: Gas Log
- Foundation: Crawl Space
Heating and Cooling
- Natural Gas
- Central Air
Homeowners Association Information
- Dues: $184/Quarterly
Flooring
- Vinyl
Utility Information
- Utilities: Natural Gas
- Sewer: Public Sewer, County Sewer
School Information
- Elementary School: Poplin
- Middle School: Porter Ridge
- High School: Porter Ridge
Parking
- Detached Garage
Living Area
- 1,536 sqft
Additional Information: Paracle | ahollar@paraclerealty.com
Location
Estimated Monthly Mortgage Payment
*Based on Fixed Interest Rate withe a 30 year term, principal and interest only
Listing price
Down payment
%
Interest rate
%Mortgage calculator estimates are provided by Better Homes and Gardens Real Estate LLC and are intended for information use only. Your payments may be higher or lower and all loans are subject to credit approval.
Disclaimer: Square footage is based on information available to agent, including County records. Information has not been verified by agent and should be verified by buyer.
Based on information submitted to the MLS GRID as of 9/14/2026 09:50. All data is obtained from various sources and may not have been verified by broker or MLS GRID. Supplied Open House Information is subject to change without notice. All information should be independently reviewed and verified for accuracy. Properties may or may not be listed by the office/agent presenting the information.



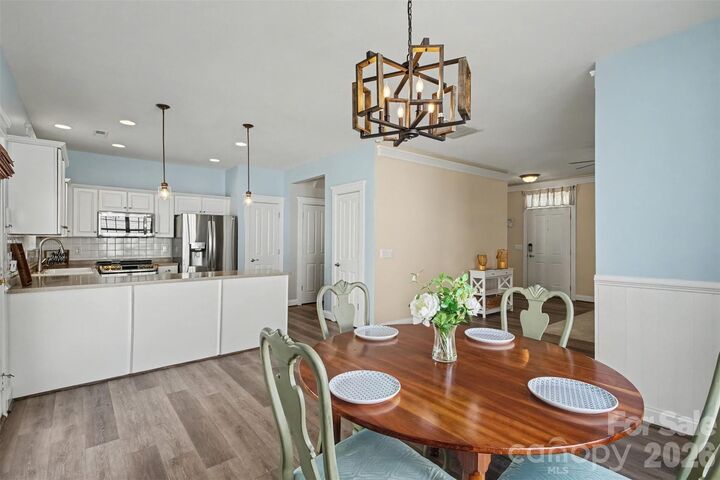
Inside, you'll find 3 bedrooms and 2.5 baths featuring new dishwasher, Gerber toilets, new faucets, an updated kitchen, fresh paint, new windows, and luxury vinyl plank flooring throughout the entire home. Major improvements provide peace of mind, including a 2023 HVAC system and a 2020 roof. For added confidence, the seller currently has an Old Republic home warranty in place.
Step outside to your private paver courtyard, an inviting space for morning coffee, outdoor dining, gardening, or entertaining guests. The detached two-car garage offers excellent storage and convenience, while HOA-maintained lawn care allows you to spend less time on yard work and more time enjoying Lake Park's parks, ponds, walking trails, and vibrant community atmosphere.
Conveniently located near shopping, dining, and everyday amenities, this move-in-ready home offers the perfect blend of comfort, updates, and lifestyle. With an acceptable offer, the seller is willing to include the refrigerator, washer, and dryer, making your move even easier.